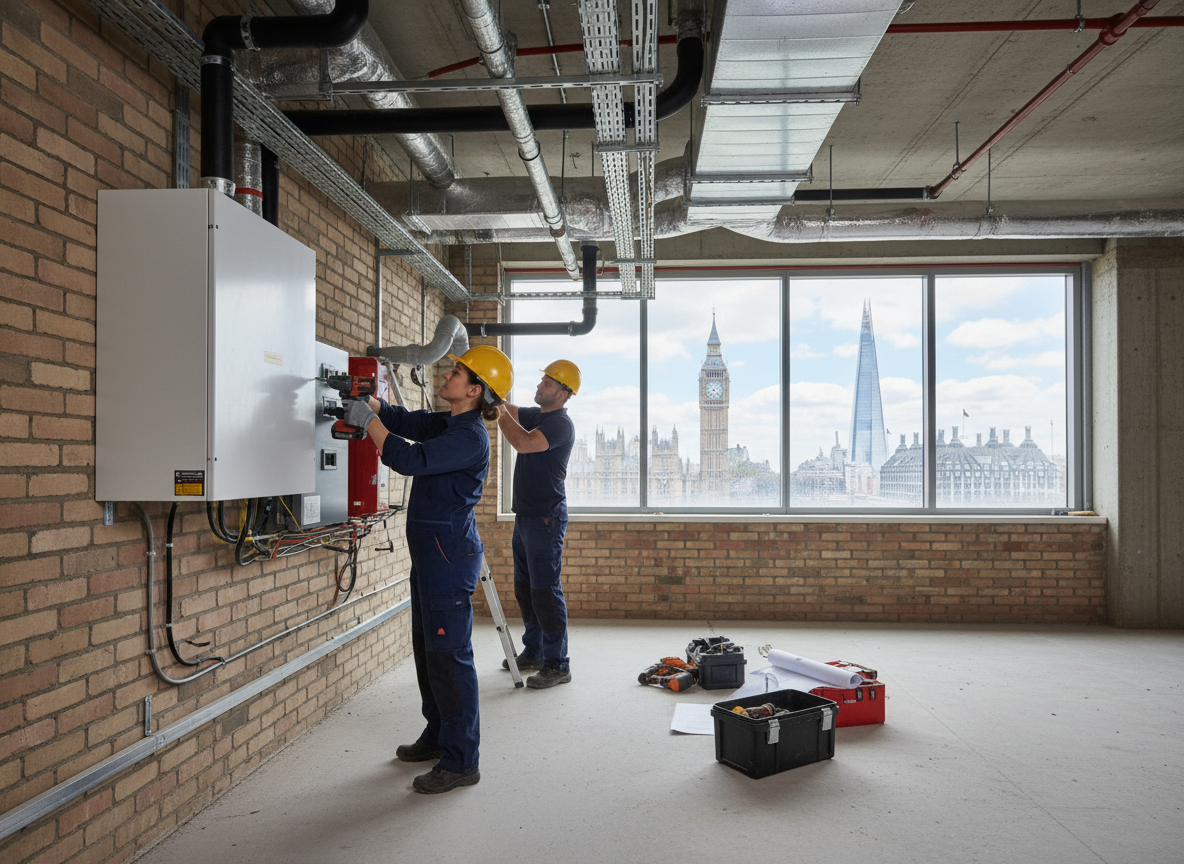
London commercial buildings present distinct challenges for electric heating systems. Many offices and retail units in areas such as the City and Shoreditch occupy converted Victorian or Edwardian stock with thick masonry walls and limited service voids. These structures demand careful routing of new cabling and often require coordination with listed-building consent before any penetrations are made. Modern high-rises around Canary Wharf and the Isle of Dogs, by contrast, feature raised floors and suspended ceilings that allow faster installation yet still require strict adherence to Part L and Part P regulations plus landlord approval for any load increases.
We size systems using actual heat-loss calculations rather than rule-of-thumb figures because occupancy patterns in commercial spaces fluctuate sharply. Night-setback controls and zone valves become essential in buildings with large glazing facing the Thames, where cold winds accelerate heat loss. In older warehouse conversions in Hackney and Bermondsey, we frequently encounter single-phase supplies that must be upgraded before three-phase fan heaters or infrared panels can be installed, adding time and coordination with UK Power Networks.
Edge cases include listed buildings where visible pipework or trunking is prohibited, forcing surface-mounted slimline emitters or underfloor mats. We also handle sites with asbestos surveys outstanding and coordinate with specialist contractors before any drilling. All work is completed with minimal daytime disruption, often using night or weekend shifts in active retail or office environments.
Technician insight
In London the thing that catches most people out with Commercial Electric Heating Installers is discovering that many 1960s–1980s office blocks in zones like Farringdon still run on undersized single-phase supplies; upgrading the incoming supply through UK Power Networks can add weeks to the job and change the entire programme.
Retail Unit Heating Upgrade, Shoreditch
A ground-floor retail unit in a converted warehouse suffered frequent heater failures during winter trading hours. We found the original single-phase supply was overloaded and the emitters were undersized for the high ceilings. We installed new three-phase circuits, ceiling-mounted infrared panels and smart zoning controls. Trading continued uninterrupted and energy use dropped noticeably once the system was commissioned.
How it works
- 1
Site Survey
Visit the commercial property to measure heat loss, inspect existing electrical infrastructure and note any access or planning constraints.
- 2
Design & Quotation
Produce a layout showing emitter positions, control zones and required electrical upgrades, then issue a fixed quotation.
- 3
Installation
Carry out the work during agreed hours, often outside normal business operation, with all cabling tested and certified.
- 4
Commissioning & Handover
Set up controls, demonstrate operation to facilities staff and provide documentation for building records.
Pricing
Commercial projects are quoted after survey because building age, electrical capacity and access restrictions vary widely.